
Primary on Main
Address
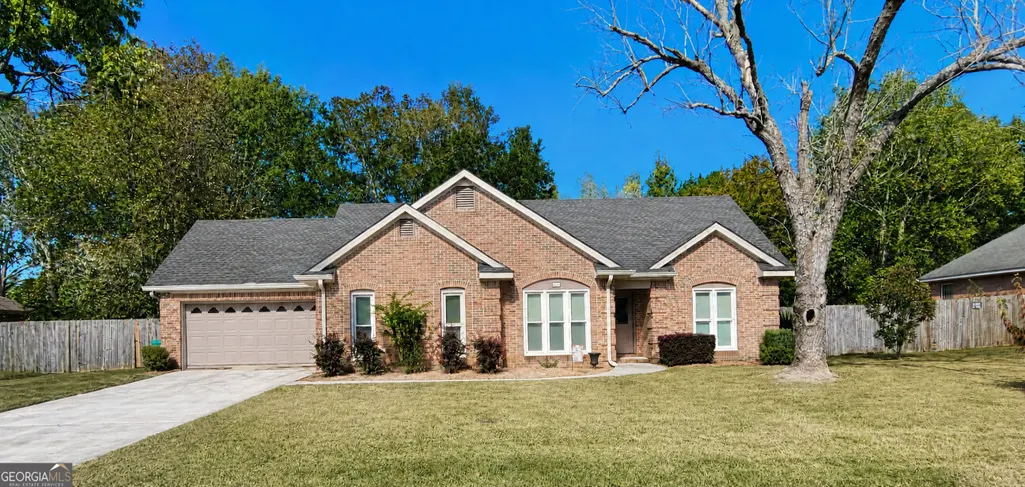
319 Silver Circle, Warner Robins, GA
Price
$ 275,000
Property Attributes
- MLS#10878765
- TypeSingle Family
- Listing Status New
- CountyHouston
- CityWarner Robins
- NeighborhoodAntebellum North
- Zip31093
- StyleBrick 3 Side
- Year Built1992
- Taxes$ 1809
- Price$ 275,000
- Bedrooms3
- Full Bathrooms2
- Half Bathrooms0
- Sqr Footage1751
- Lot Size0.34 Acres
Data Source:
Georgia MLS (GAMLS)
Property Description
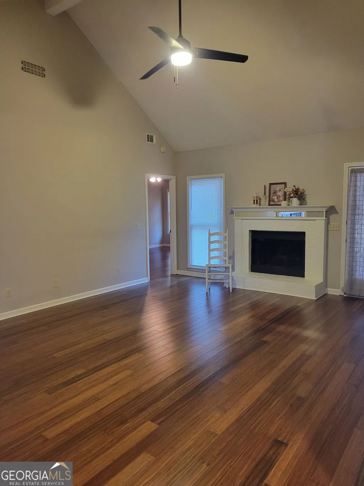
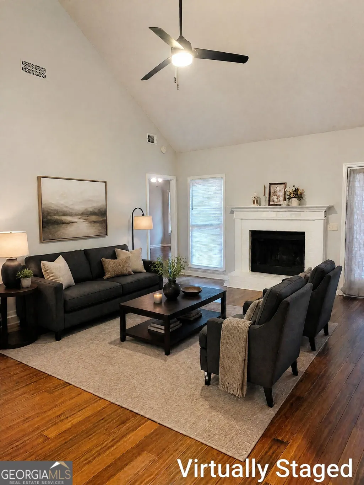
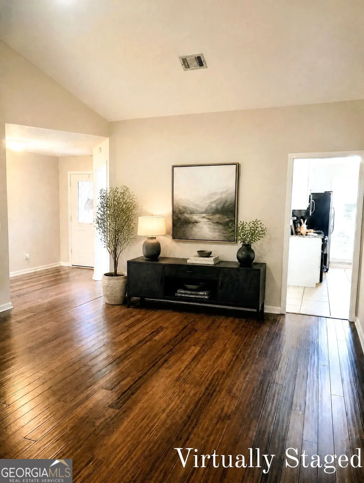
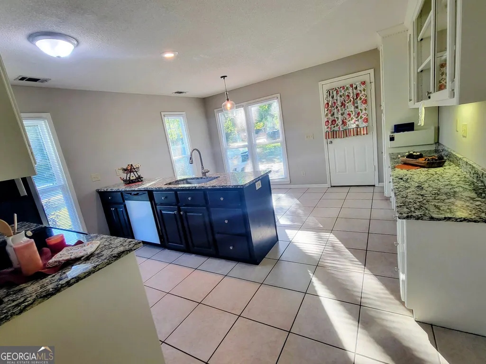
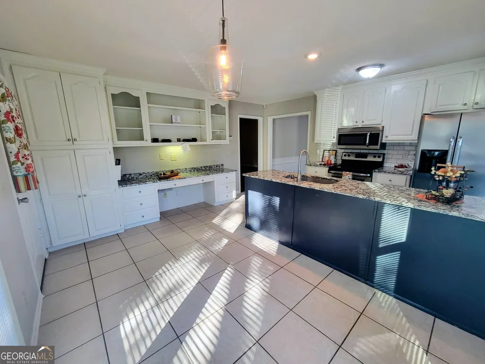
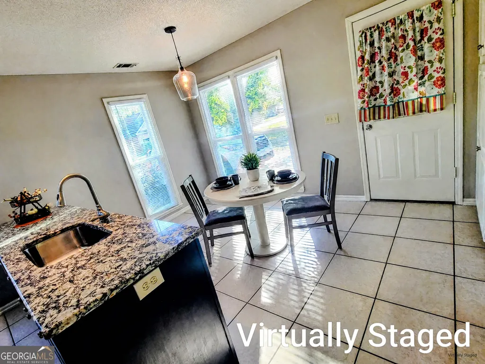
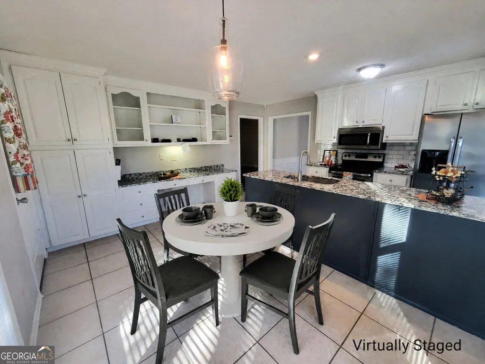
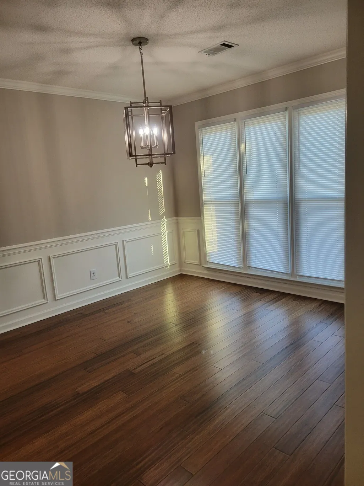
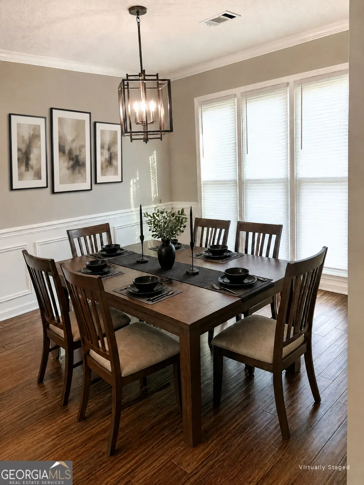
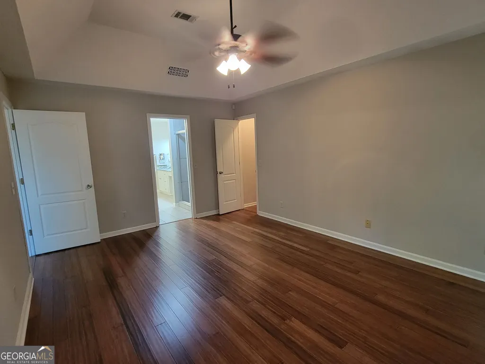
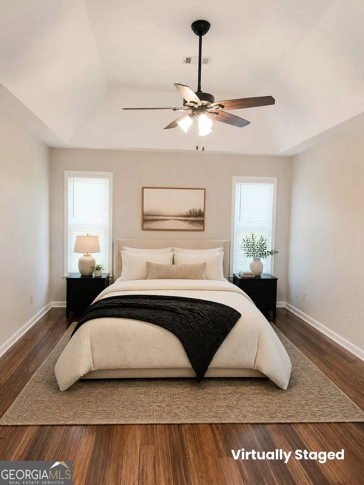
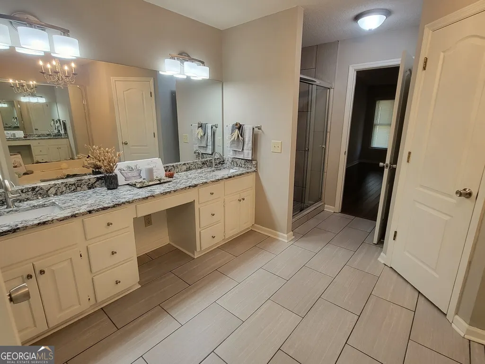
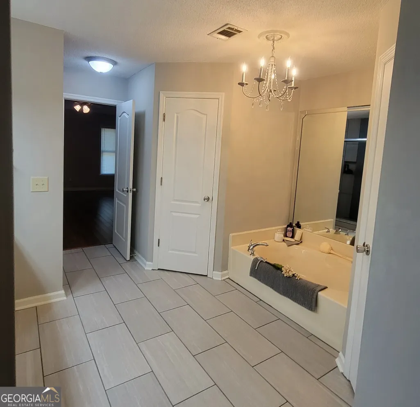
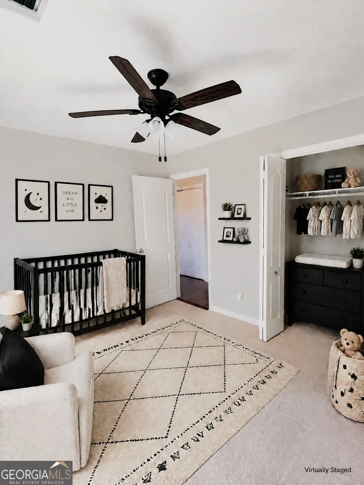
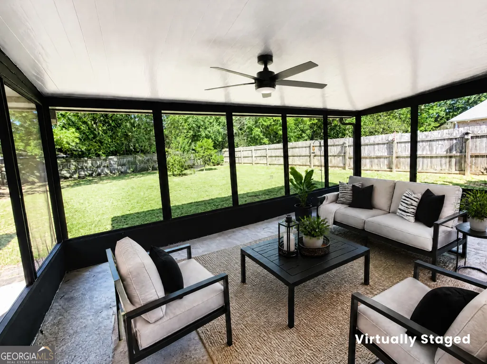
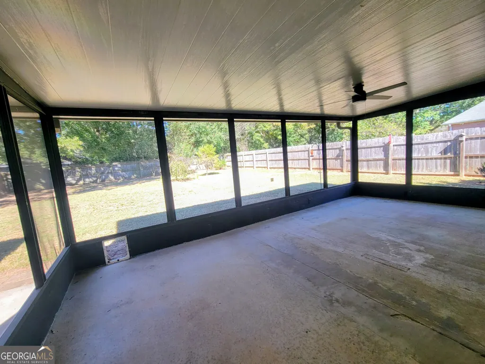
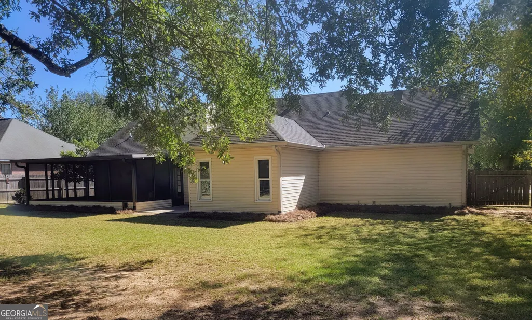
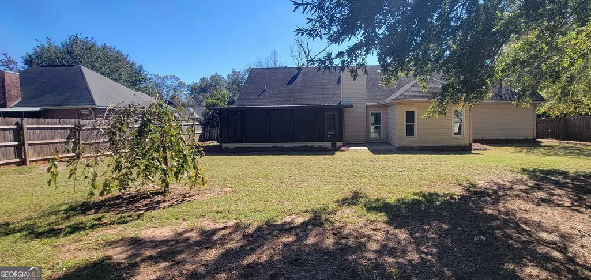
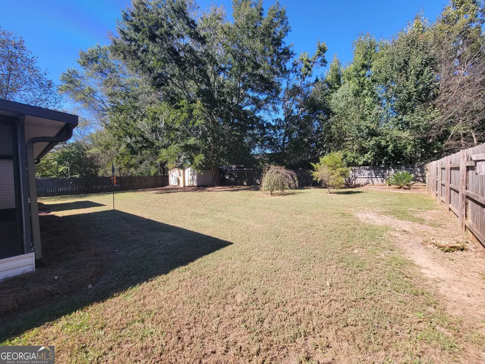
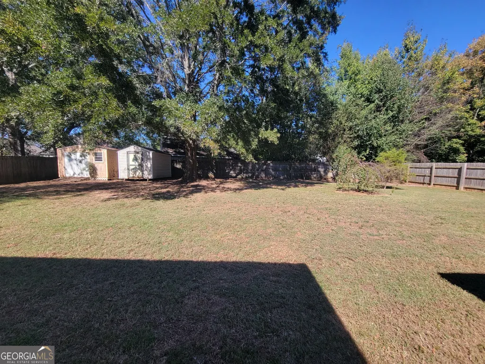
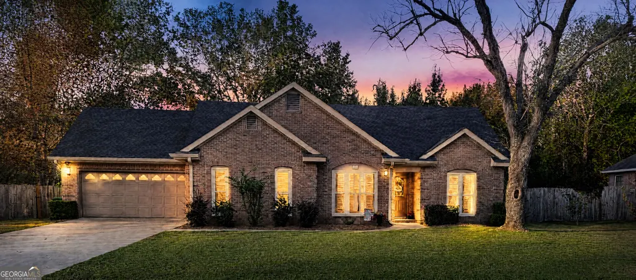
Welcome Home! Space, Comfort & Backyard Fun! You're going to love all the space and charm this beautiful 3-bedroom, 2-bath home has to offer! From the inviting living room with its vaulted ceiling and cozy fireplace to the well-appointed kitchen featuring plenty of cabinetry, a built-in pantry, center island, and breakfast area, this home is designed for comfortable everyday living and entertaining. A separate dining room provides the perfect space for gathering with family and friends. The two spacious secondary bedrooms offer plenty of room for family, guests, or a home office. The primary suite is a true retreat, featuring a lovely tray ceiling and an en-suite bathroom complete with two closets, a relaxing soaker tub, a walk-in tiled shower, a large double vanity with abundant storage, and a linen closet. Step outside and discover even more to love! The screened-in back porch overlooks a fenced backyard that's perfect for your four-legged family members, weekend cookouts, and outdoor fun. The patio offers additional space for grilling and entertaining, while two storage buildings provide extra room for all your tools, hobbies, and outdoor equipment. One building is wired for added convenience but needs a little TLC. With a two-car garage, generous living spaces, and a backyard ready to enjoy, this home offers the perfect blend of comfort, functionality, and outdoor living. Come see all the possibilities and imagine making this wonderful property your next home! (Being sold AS IS with a 1 yr home warranty) Owner is a licensed agent in State of Georgia
| Elementary School | Middle School | High School |
|---|---|---|
| Northside Elementary School | Thomson Middle School | Northside High School |
| Price History | |
|---|---|
| 10/24/2026 | Listed $275,000 |
General Features
| Sewer | Septic Tank |
|---|---|
| Heating | Central,Electric,Heat Pump |
| Cooling | Ceiling Fan(s),Central Air,Heat Pump |
| Utilities | Cable Available,Electricity Available,High Speed Internet,Phone Available,Water Available |
| Roof | Tar/Gravel |
| Appliances | Electric Water Heater,Microwave,Range,Refrigerator,Stainless Steel Appliance(s) |
| Association Fee Includes | None |
| Patio/Porch Features | Patio,Porch,Screened |
| Architectural Style | Brick 3 Side |
| Construction Materials | Brick,Vinyl Siding |
| Year Built | 1992 |
| Levels | One |
| Property Subtype | Single Family Residence |
| Tax Year | 2025 |
| Community Features | None |
| County | Houston |
| New Construction | false |
| Property Type | Residential |
| HOA | false |
| Attached Garage | false |
| Subdivision Name | Antebellum North |
| Garage Y/N | false |
| Other Structures | Shed(s) |
| Full Baths | 2 |
| Status | New |
| Directions | Heading North on Houston Lake from Watson Blvd, go past Dunbar, Antebellum North subdivision is on the left, turn at first entrance, home will be on the right. |
| High School | Northside |
| City | Warner Robins |
| Lot Size Units | Square Feet |
| Lot Size Square Feet | 14810.4 |
| Carport Y/N | true |
| Elementary School | Northside |
| Land Lease Y/N | false |
| Tax Annual Amount | 1809.6 |
| Home Warranty Y/N | true |
| Middle/Junior High School | Thomson |
| Property Condition | Resale |
| Structure Type | House |
| Building Area Units | Square Feet |
| Living Area Units | Square Feet |
| Standard Status | Active |
| Occupancy Type | Vacant |
Interior Features
| Interior Amenities | Double Vanity,High Ceilings,Master On Main Level,Vaulted Ceiling(s),Walk-In Closet(s) |
|---|---|
| Basement | None |
| Flooring | Carpet,Hardwood,Laminate,Tile |
| Total Fireplaces | 1 |
| Fireplace Features | Living Room |
| Air Conditioning Y/N | true |
| Heating Y/N | true |
| Window Features | Double Pane Windows |
| Fireplace Y/N | true |
| Above Grade Finished Area | 1751 |
| Laundry Features | In Hall |
| Total Bedrooms | 3 |
| Main Level Bedrooms | 3 |
| Main Level Bathrooms | 2 |
| Below Grade Finished Area Unit Type | Square Feet |
| LivingAreaSource | Public Records |
| Above Grade Finished Area Unit Type | Square Feet |
| Kitchen Features | Breakfast Area,Kitchen Island,Pantry |
| Total Baths | 2 |
| Dining Room Features | Separate Room |
Exterior Features
| Fencing | Privacy,Wood |
|---|---|
| Parking Features | Carport |
| Lot Features | Level,Private |
| Water Source | Public |
| Lot Size Area | 14810.4 |
| Foundation Details | Slab |
| Building Area Total | 1751 |
| Lot Size Acres | 0.34 |
| Lot Size Source | Public Records |
Amenities
- Foreclosure
- Views
- Short Sale
- New Construction
- Adult 55+
- Lease To Own
- No HOA Fees
- Furnished
- Primary On Main
- Air Conditioning
- Seller Finance
- Green
- Fixer Upper
- Horse
- Golf
- Fireplace
- Deck
- Garage
- Basement
- Pool
Property vs Single Family Average in 31093
Price
Taxes
Year Built
 ©2026 Georgia Multiple Listing Service All information deemed reliable but not guaranteed. All properties are subject to prior sale, change or withdrawal. Neither listing broker(s) or information provider(s) shall be responsible for any typographical errors, misinformation, misprints and shall be held totally harmless. Listing(s) information is provided for consumer's personal, non-commercial use and may not be used for any purpose other than to identify prospective properties consumers may
 Listings identified with the FMLS IDX logo come from FMLS and are held by brokerage firms other than the owner of this website. The listing brokerage is identified in any listing details. Information is deemed reliable but is not guaranteed. If you believe any FMLS listing contains material that infringes your copyrighted work please
