

Address
2571 Gentilly Place, Atlanta, GA
Price
$ 399,500
Property Attributes
- MLS#10871816
- TypeSingle Family
- Listing Status Active
- CountyDeKalb
- CityAtlanta
- NeighborhoodGUILFORD VILLAGE
- Zip30360
- StyleRanch
- Year Built1953
- Taxes$ 5065
- Price$ 399,500
- Bedrooms3
- Full Bathrooms1
- Half Bathrooms0
- Sqr Footage1063
- Lot Size0.27 Acres
Data Source:
Georgia MLS (GAMLS)
Property Description
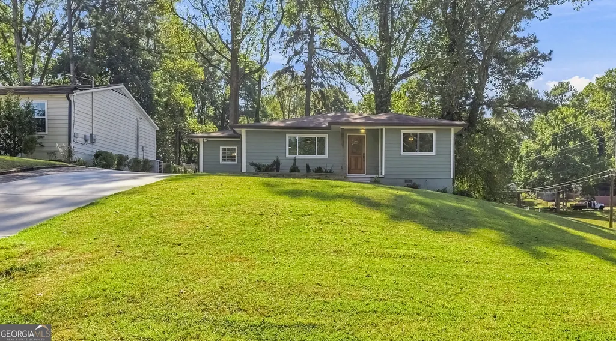
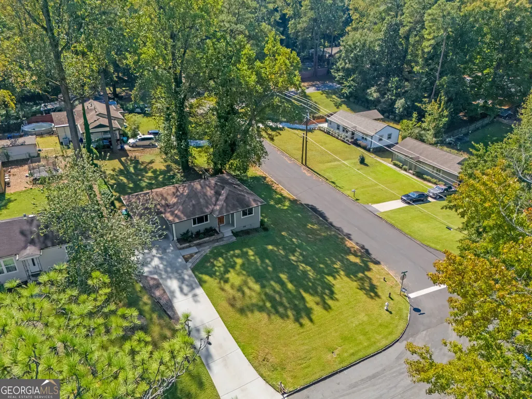
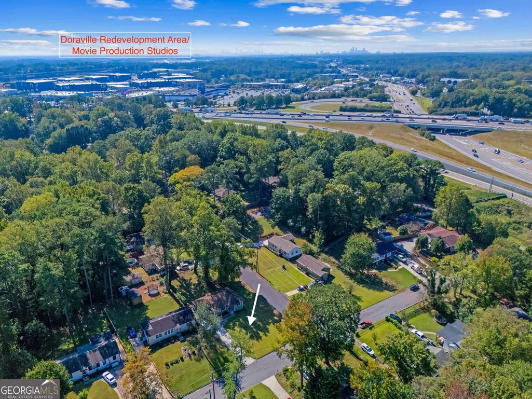
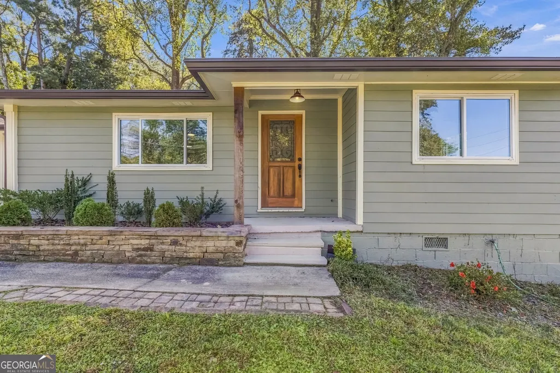
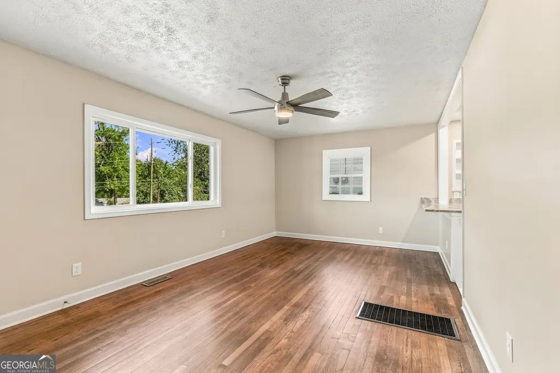
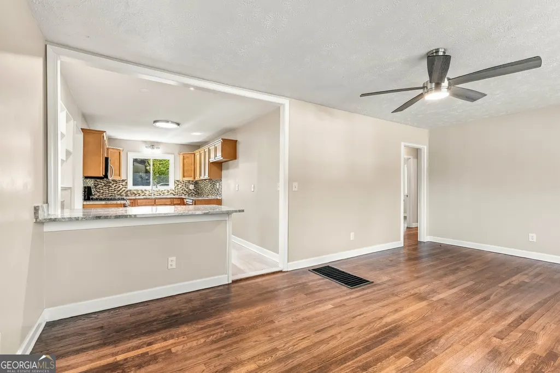
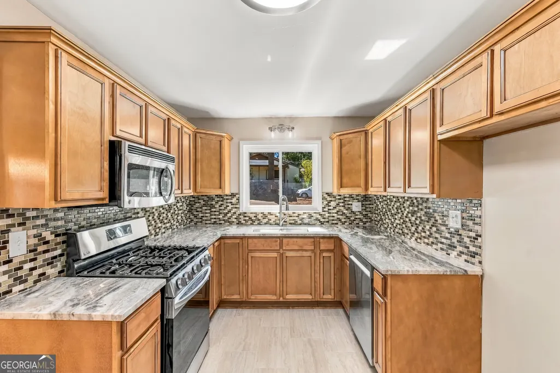
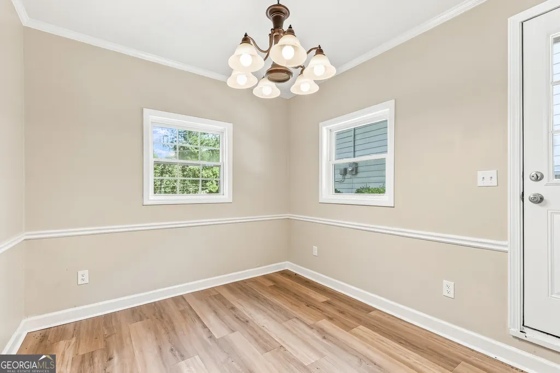
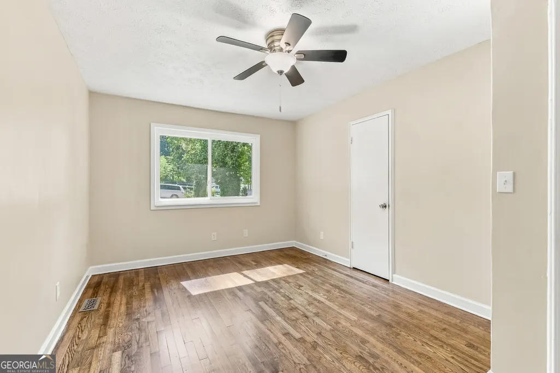
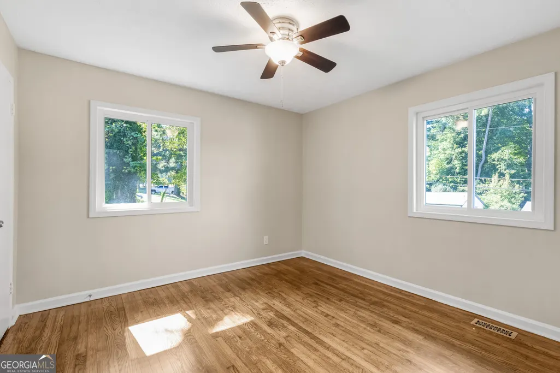
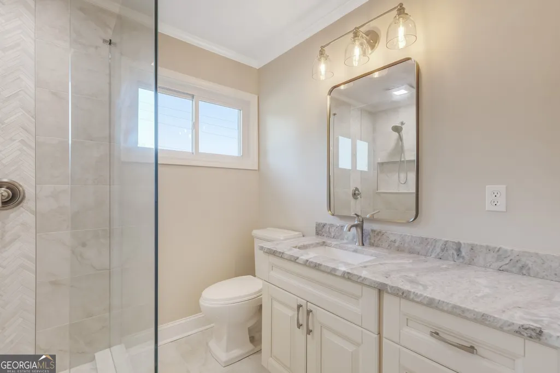
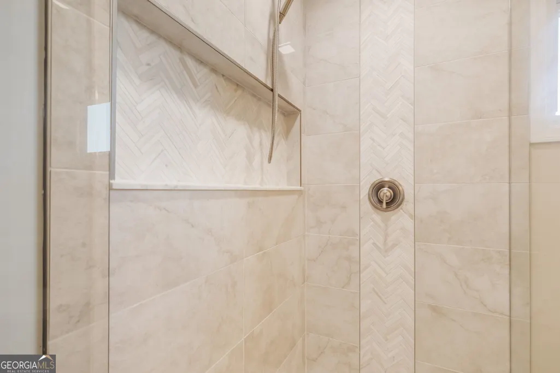
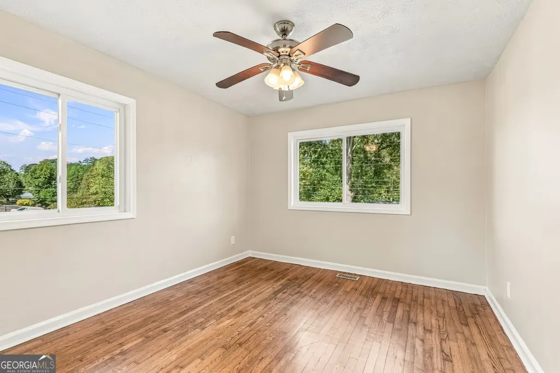
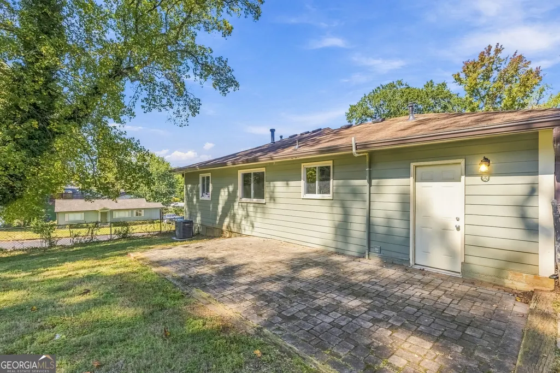
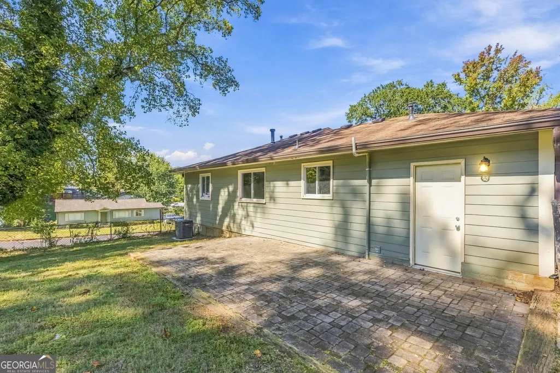
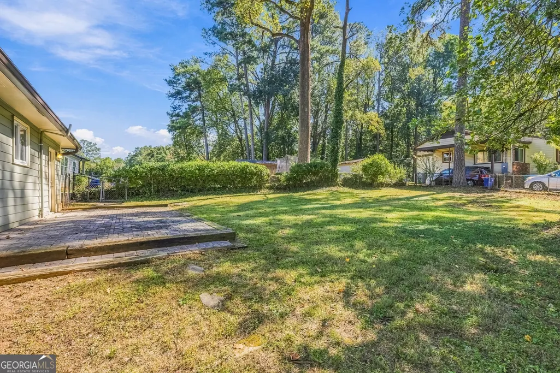
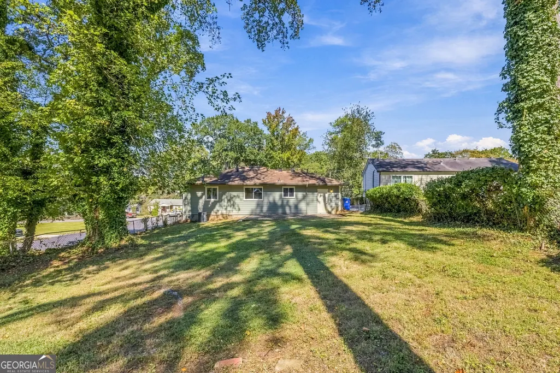
Beautifully Renovated Ranch in the Heart of Doraville's Exciting Revitalization! Discover the perfect blend of comfort, affordability, and outstanding location in this beautifully renovated, move-in-ready 3-bedroom, 1-bath ranch. Situated on a desirable corner lot, this charming home offers the ease of single-level living with updated finishes and inviting spaces. This home features: Hardwood floors, thermopane windows, hardiplank siding, roof with new gutters/downspouts, attic re-insulated, newer furnace/water heater, stainless steel appliances, granite countertops, updated fixtures and frameless shower and updated bathroom. Step outside to a spacious, level backyard and patio offering endless possibilities for outdoor entertaining and gardening. Location is where this home truly shines! Just minutes from downtown Doraville and the transformative Assembly Atlanta redevelopment, you'll be ideally positioned to enjoy the city's exciting evolution into a vibrant destination for dining, shopping, entertainment. Enjoy easy access to Buford Highway, the Doraville MARTA station, I-285, I-85, and major Metro Atlanta employment centers. This is your opportunity to get into this area before the boom!
| Elementary School | Middle School | High School |
|---|---|---|
| Hightower Elementary School | Peachtree Middle School | Dunwoody High School |
| Price History | |
|---|---|
| 10/13/2026 | Listed $399,500 |
General Features
| Sewer | Public Sewer |
|---|---|
| Heating | Central,Floor Furnace,Forced Air,Natural Gas |
| Cooling | Ceiling Fan(s),Central Air |
| Utilities | Cable Available,Electricity Available,High Speed Internet,Natural Gas Available,Phone Available,Sewer Connected,Underground Utilities,Water Available |
| Roof | Composition |
| Appliances | Dishwasher,Gas Water Heater,Microwave,Range,Refrigerator,Stainless Steel Appliance(s) |
| Association Fee Includes | None |
| Patio/Porch Features | Patio |
| Architectural Style | Ranch |
| Construction Materials | Other |
| Year Built | 1953 |
| Levels | One |
| Property Subtype | Single Family Residence |
| Tax Year | 2025 |
| Community Features | Near Public Transport,Walk To Schools,Near Shopping |
| County | DeKalb |
| New Construction | false |
| Property Type | Residential |
| HOA | false |
| Attached Garage | false |
| Subdivision Name | GUILFORD VILLAGE |
| Garage Y/N | false |
| Full Baths | 1 |
| Status | Active |
| Directions | Take Tilly Mill Rd to Gentilly Place. Turn on Gentilly. House is at corner of Gentilly and Clay Drive. |
| High School | Dunwoody |
| City | Atlanta |
| Body of Water | None |
| Lot Size Units | Square Feet |
| Lot Size Square Feet | 11761.2 |
| Carport Y/N | false |
| Elementary School | Hightower |
| Property Attached Y/N | false |
| Land Lease Y/N | false |
| Tax Annual Amount | 5065 |
| Home Warranty Y/N | false |
| Middle/Junior High School | Peachtree |
| Property Condition | Updated/Remodeled |
| Structure Type | House |
| Building Area Units | Square Feet |
| Living Area Units | Square Feet |
| Standard Status | Active |
| Occupancy Type | Vacant |
Interior Features
| Interior Amenities | Bookcases,Roommate Plan |
|---|---|
| Basement | Crawl Space |
| Flooring | Hardwood,Vinyl |
| Common Walls | No Common Walls |
| Air Conditioning Y/N | true |
| Heating Y/N | true |
| Window Features | Double Pane Windows |
| Fireplace Y/N | false |
| Above Grade Finished Area | 1063 |
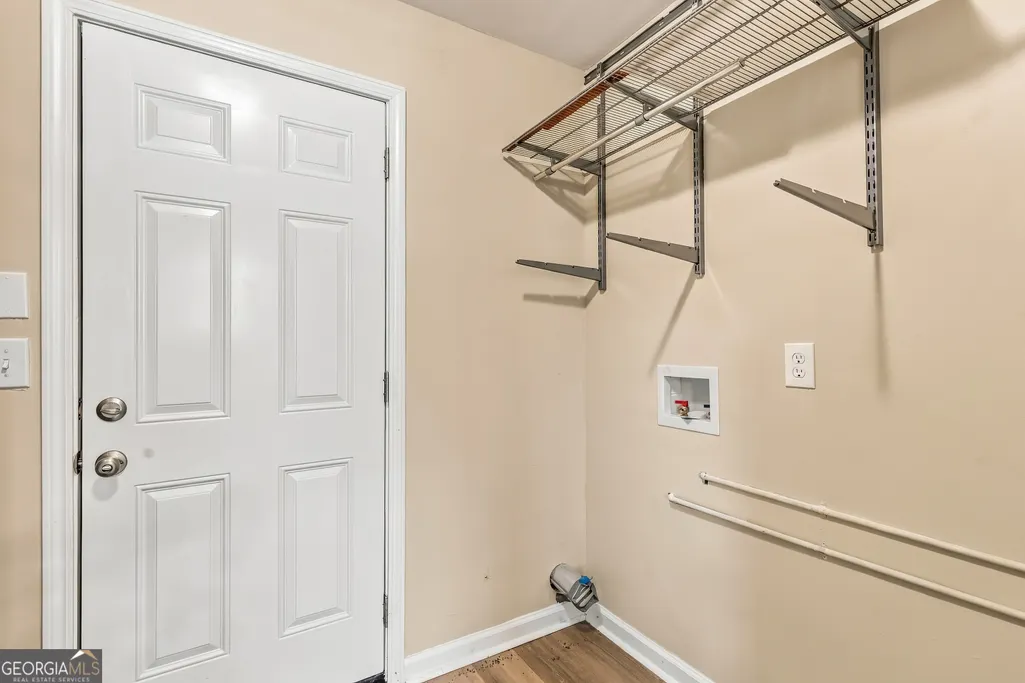
| Laundry Features | In Hall |
| Total Bedrooms | 3 |
| Main Level Bedrooms | 3 |
| Main Level Bathrooms | 1 |
| Below Grade Finished Area Unit Type | Square Feet |
| LivingAreaSource | Owner |
| Above Grade Finished Area Unit Type | Square Feet |
| Kitchen Features | Breakfast Bar,Breakfast Room,Pantry,Solid Surface Counters |
| Total Baths | 1 |
| Dining Room Features | Dining Rm/Living Rm Combo |
Exterior Features
| Fencing | Back Yard,Chain Link,Fenced |
|---|---|
| Parking Features | Parking Pad,Kitchen Level |
| Lot Features | Corner Lot,Level,Private |
| Water Source | Public |
| Total Parking | 4 |
| Lot Size Area | 11761.2 |
| Foundation Details | Slab |
| Building Area Total | 1063 |
| Lot Size Acres | 0.27 |
| Lot Size Source | Public Records |
Amenities
- Foreclosure
- Views
- Short Sale
- New Construction
- Adult 55+
- Lease To Own
- No HOA Fees
- Furnished
- Primary On Main
- Air Conditioning
- Seller Finance
- Green
- Fixer Upper
- Horse
- Golf
- Fireplace
- Deck
- Garage
- Basement
- Pool
Property vs Single Family Average in 30360
Price
Taxes
Year Built

 ©2026 Georgia Multiple Listing Service All information deemed reliable but not guaranteed. All properties are subject to prior sale, change or withdrawal. Neither listing broker(s) or information provider(s) shall be responsible for any typographical errors, misinformation, misprints and shall be held totally harmless. Listing(s) information is provided for consumer's personal, non-commercial use and may not be used for any purpose other than to identify prospective properties consumers may
