
Waterfront


Address
5745 Sutters View, Cumming, GA
Price
$ 699,900
Property Attributes
- MLS#10869953
- TypeSingle Family
- Listing Status Active
- CountyForsyth
- CityCumming
- NeighborhoodCarruth Lake Estates
- Zip30028
- StyleTraditional
- Year Built2017
- Taxes$ 5546
- Price$ 699,900
- Bedrooms5
- Full Bathrooms4
- Half Bathrooms0
- Sqr Footage4511
- Lot Size0.32 Acres
Data Source:
Georgia MLS (GAMLS)
Property Description
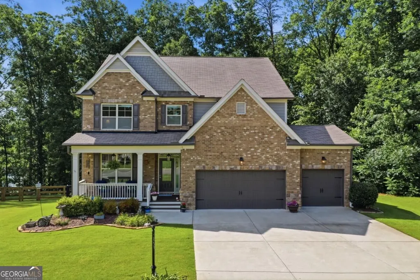
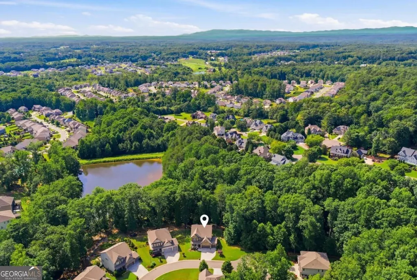
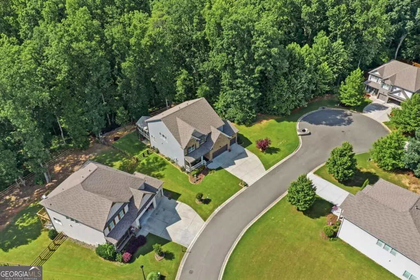
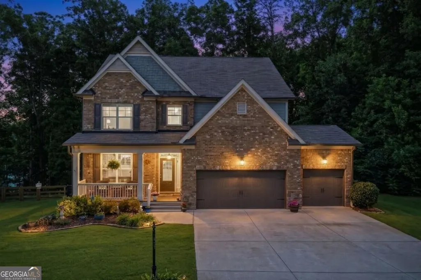
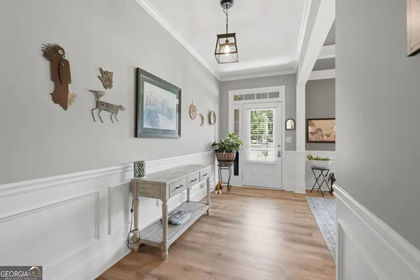
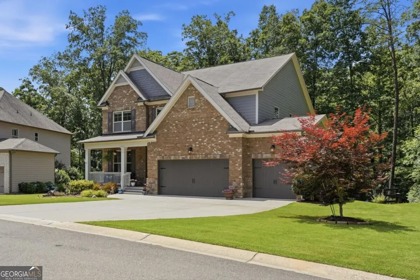
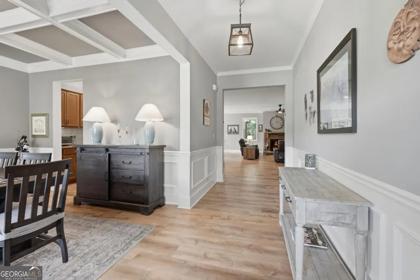
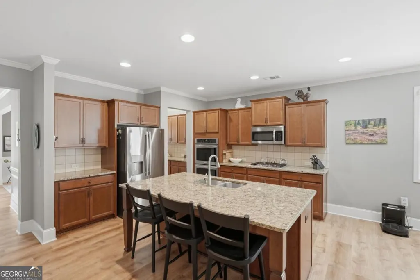
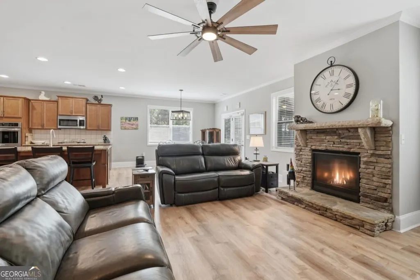
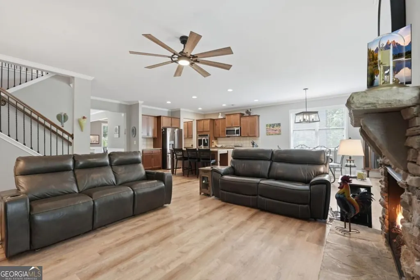
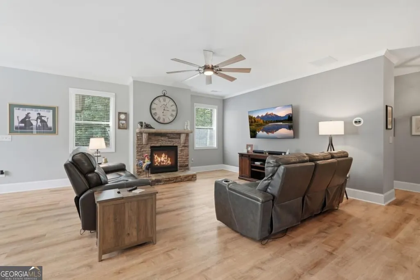
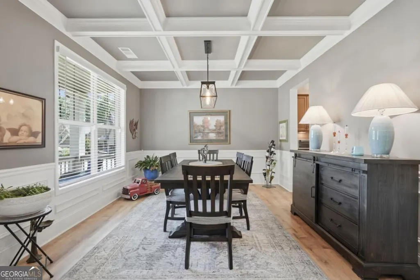
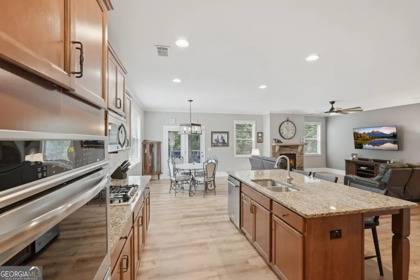
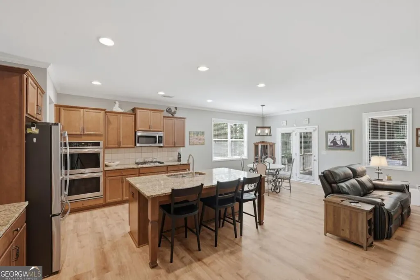
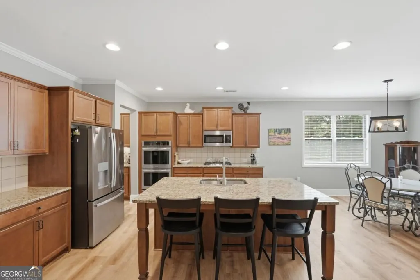
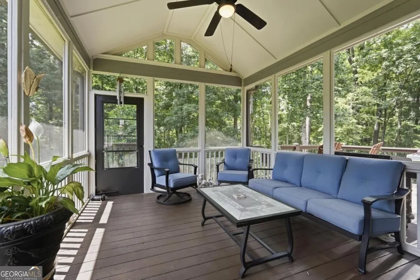
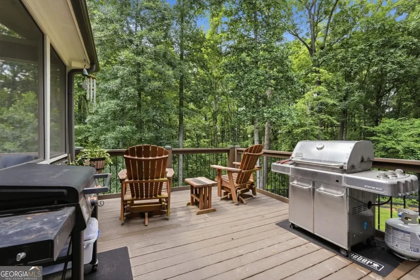
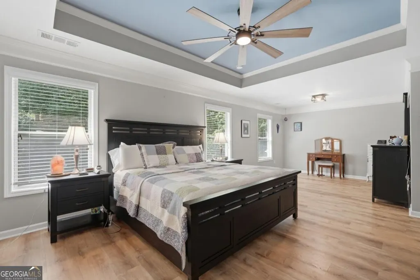
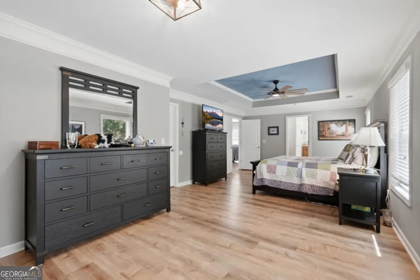
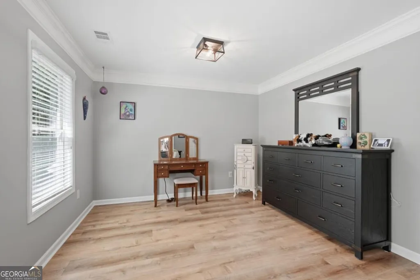
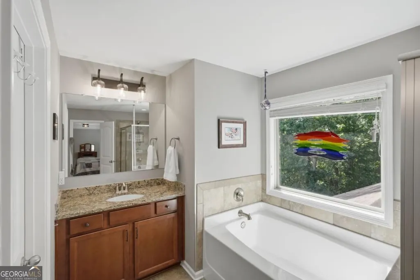
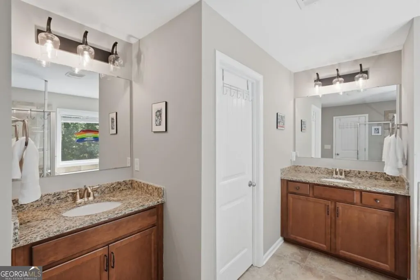
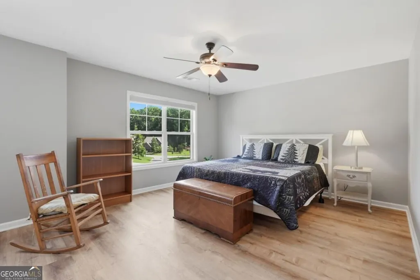
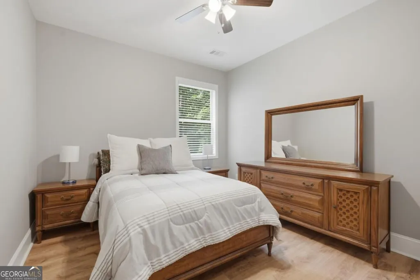
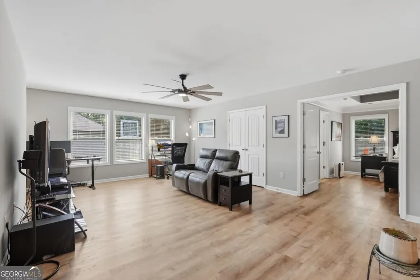
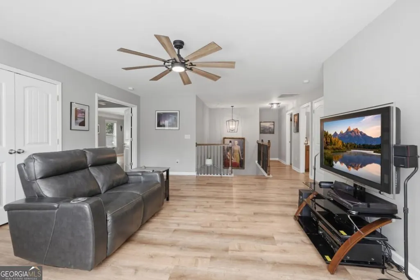
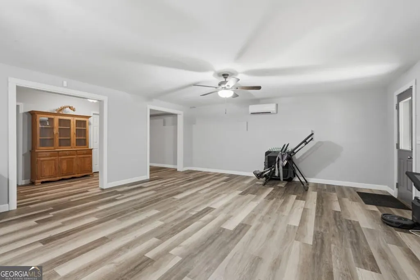
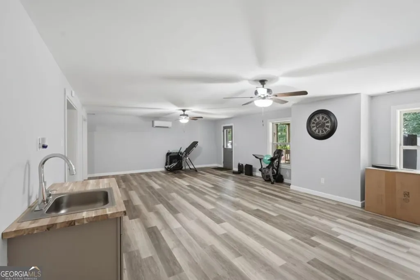
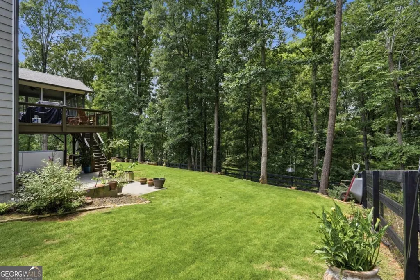
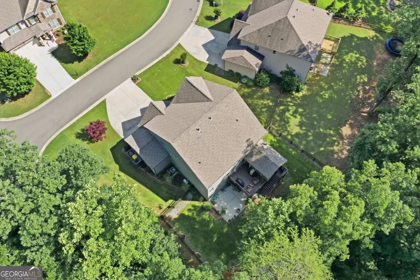
PRICED BELOW APPRAISAL - AN EXCEPTIONAL OPPORTUNITY IN CARRUTH LAKE ESTATES! If you've been waiting for the right combination of space, privacy, location, and value, this is the home to see. Situated on a beautifully landscaped lot with a private fenced backyard, protected wooded buffer, and seasonal lake views, this 5-bedroom, 4-bath home offers three levels of flexible living space in one of the area's most amenity-rich communities. From the moment you enter the foyer, the home feels spacious and welcoming. The open-concept main level features an elegant dining area and an inviting family room anchored by a beautiful stacked-stone fireplace. At the center of it all is the chef's kitchen, designed for both everyday living and entertaining, with a large island, custom cabinetry, granite countertops, double ovens, gas cooktop, butler's pantry, and oversized walk-in pantry. A bedroom and full bath on the main level offer valuable flexibility for guests, a home office, or multigenerational living. Upstairs, the oversized primary suite feels like a true retreat with its own private sitting room, spacious bath with soaking tub, separate shower and dual vanities. Two additional bedrooms and a versatile loft provide even more room to spread out. The finished terrace level makes this home stand apart, adding an additional bedroom, full bath, and large family/game room with walkout access to the backyard and patio. Whether you need space for guests, teens, extended family, a media room, home gym, or entertaining, this level gives you options that can grow and change with your needs. Outdoor living may become your favorite part of the home. Start your morning on the screened porch, entertain on the open-air deck, or relax in the expansive fenced backyard surrounded by mature landscaping. A protected woodland buffer creates added privacy, while seasonal views of the community lake provide a beautiful natural backdrop. And the lifestyle extends well beyond your backyard. Carruth Lake Estates offers two swimming pools, clubhouse, fishing lake, pickleball and tennis courts, basketball courts, fire pit, two playgrounds, walking trails through conservation areas, and beautifully maintained green spaces. Conveniently located near GA-400, Lake Lanier, shopping, dining, and highly regarded schools, this home offers the space and community buyers are looking for-at a price positioned below appraisal. Three finished levels. Private outdoor living. Incredible neighborhood amenities. And exceptional value. Come see why this Carruth Lake Estates home deserves to be at the top of your list.
| Elementary School | Middle School | High School |
|---|---|---|
| Silver City Elementary School | North Forsyth Middle School | North Forsyth High School |
| Price History | |
|---|---|
| 10/9/2026 | Listed $699,900 |
General Features
| Sewer | Public Sewer |
|---|---|
| Heating | Central,Forced Air |
| Cooling | Ceiling Fan(s),Central Air |
| Utilities | Cable Available,Electricity Available,High Speed Internet,Natural Gas Available,Phone Available,Sewer Available,Underground Utilities,Water Available |
| Roof | Composition |
| Appliances | Dishwasher,Double Oven,Microwave |
| HOA Fee | 1200 |
| Association Fee Includes | Maintenance Grounds,Swimming,Tennis |
| Patio/Porch Features | Deck,Screened |
| Architectural Style | Traditional |
| Security Features | Carbon Monoxide Detector(s),Security System,Smoke Detector(s) |
| Construction Materials | Brick,Concrete |
| Year Built | 2017 |
| View | Seasonal View |
| Levels | Three Or More |
| Property Subtype | Single Family Residence |
| Tax Year | 2025 |
| Waterfront Features | No Dock Or Boathouse,Pond |
| Community Features | Clubhouse,Park,Playground,Pool,Street Lights,Tennis Court(s),Walk To Schools,Near Shopping |
| County | Forsyth |
| New Construction | false |
| Property Type | Residential |
| HOA | true |
| Attached Garage | false |
| Subdivision Name | Carruth Lake Estates |
| Garage Y/N | true |
| Full Baths | 4 |
| Status | Active |
| Directions | 40 north left on Hubbardtown Road go through round about to Carruth Lake GPS Friendly |
| High School | North Forsyth |
| City | Cumming |
| Body of Water | None |
| Lot Size Units | Square Feet |
| Lot Size Square Feet | 13939.2 |
| Carport Y/N | false |
| Elementary School | Silver City |
| Property Attached Y/N | false |
| Land Lease Y/N | false |
| Tax Annual Amount | 5546 |
| Home Warranty Y/N | false |
| Middle/Junior High School | North Forsyth |
| Property Condition | Resale |
| Structure Type | House |
| Building Area Units | Square Feet |
| Living Area Units | Square Feet |
| Standard Status | Active |
Interior Features
| Interior Amenities | Double Vanity,Tray Ceiling(s),Walk-In Closet(s) |
|---|---|
| Basement | Bath/Stubbed,Daylight,Finished,Full,Interior Entry |
| Flooring | Vinyl |
| Total Fireplaces | 1 |
| Fireplace Features | Family Room |
| Common Walls | No Common Walls |
| Air Conditioning Y/N | true |
| Heating Y/N | true |
| Window Features | Double Pane Windows |
| Fireplace Y/N | true |
| Above Grade Finished Area | 4511 |
| Laundry Features | Upper Level |
| Total Bedrooms | 5 |
| Main Level Bedrooms | 1 |
| Main Level Bathrooms | 1 |
| Below Grade Finished Area Unit Type | Square Feet |
| LivingAreaSource | Appraiser |
| Above Grade Finished Area Unit Type | Square Feet |
| Kitchen Features | Breakfast Area,Kitchen Island,Pantry,Solid Surface Counters,Walk-in Pantry |
| Total Baths | 4 |
Exterior Features
| Exterior Amenities | Other |
|---|---|
| Vegetation | Partially Wooded |
| Fencing | Back Yard |
| Parking Features | Garage,Garage Door Opener |
| Lot Features | Cul-De-Sac,Other |
| Water Source | Public |
| Total Parking | 3 |
| Lot Size Area | 13939.2 |
| Foundation Details | Slab |
| Building Area Total | 4511 |
| Lot Size Acres | 0.32 |
| Lot Size Source | Public Records |
| Waterfront Y/N | true |
Amenities
- Foreclosure
- Views
- Short Sale
- New Construction
- Adult 55+
- Lease To Own
- No HOA Fees
- Furnished
- Primary On Main
- Air Conditioning
- Seller Finance
- Green
- Fixer Upper
- Horse
- Golf
- Fireplace
- Deck
- Garage
- Basement
- Pool
Property vs Single Family Average in 30028
Price
Taxes
Year Built

 ©2026 Georgia Multiple Listing Service All information deemed reliable but not guaranteed. All properties are subject to prior sale, change or withdrawal. Neither listing broker(s) or information provider(s) shall be responsible for any typographical errors, misinformation, misprints and shall be held totally harmless. Listing(s) information is provided for consumer's personal, non-commercial use and may not be used for any purpose other than to identify prospective properties consumers may
