
Address
103 Pacific Avenue, Sharpsburg, GA
Price
$ 489,000
Property Attributes
- MLS#10869033
- TypeSingle Family
- Listing Status Active
- CountyCoweta
- CitySharpsburg
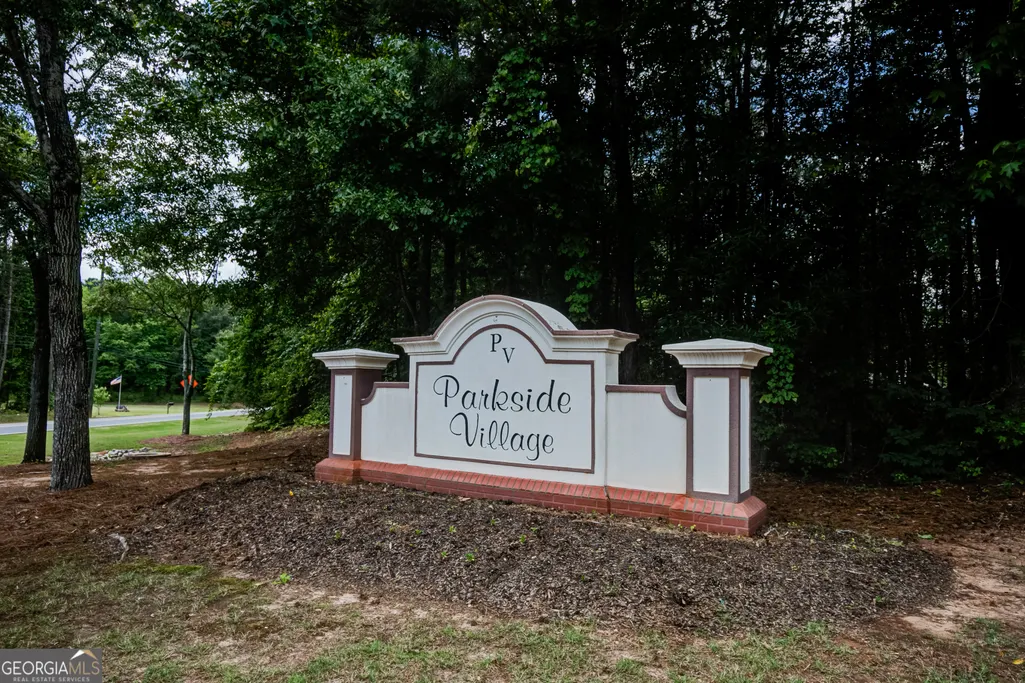
- NeighborhoodParkside Village Estates
- Zip30277
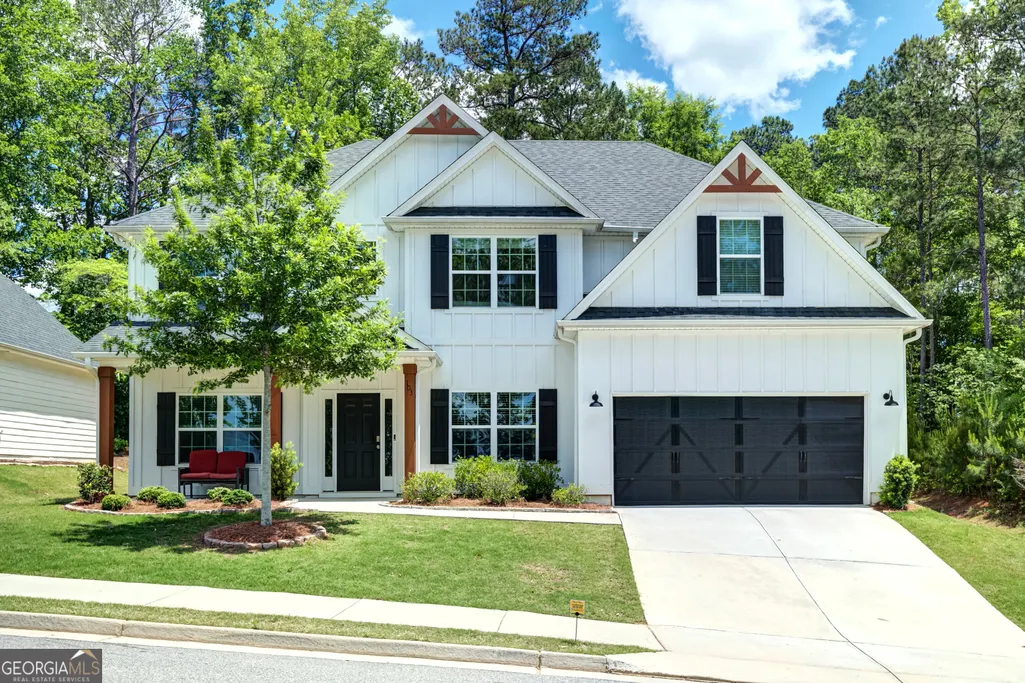
- StyleCraftsman
- Year Built2021
- Taxes$ 4733
- Price$ 489,000
- Bedrooms5
- Full Bathrooms3
- Half Bathrooms0
- Sqr Footage3178
Data Source:
Georgia MLS (GAMLS)
Property Description
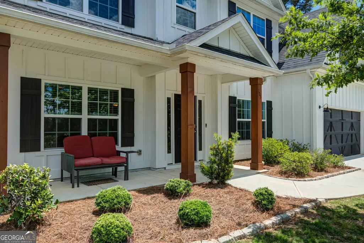
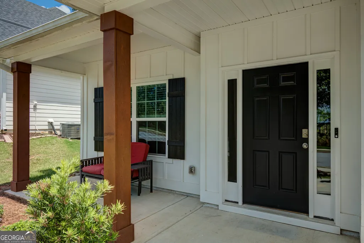
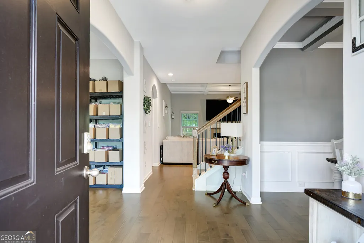
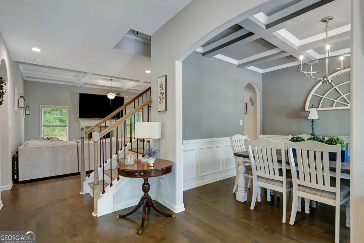
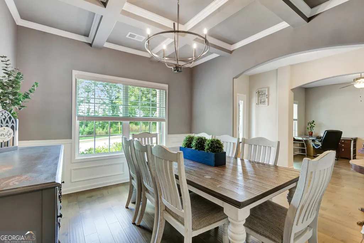
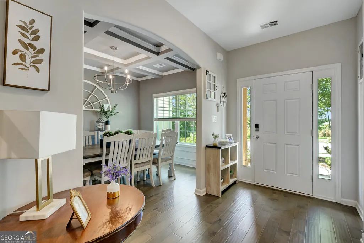
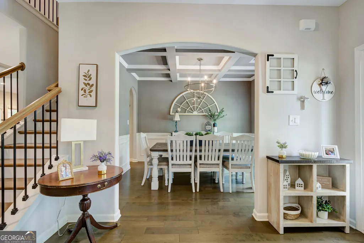
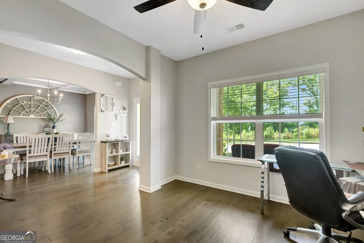
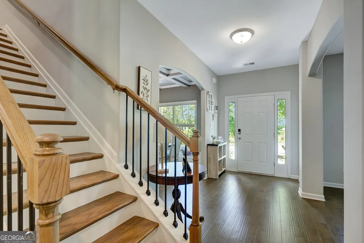
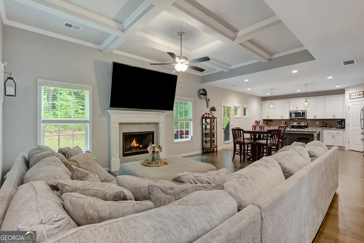
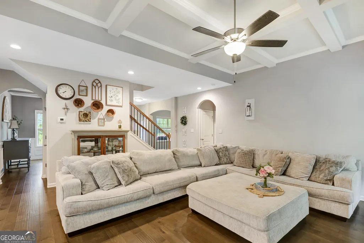
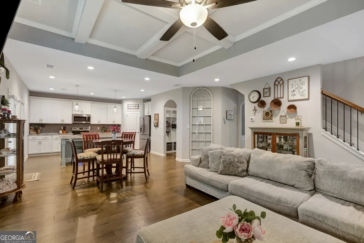
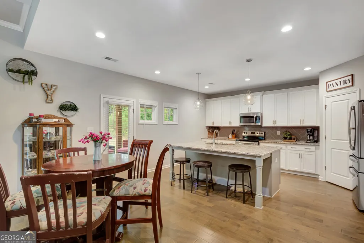
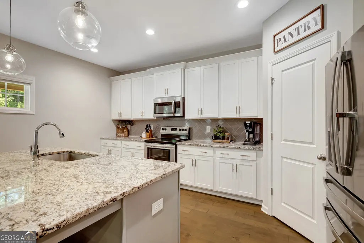
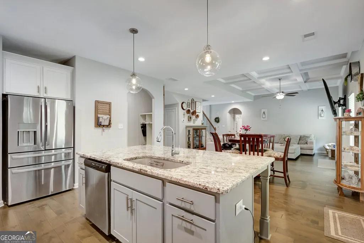
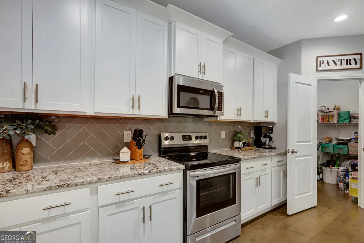
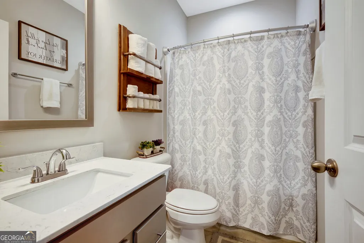
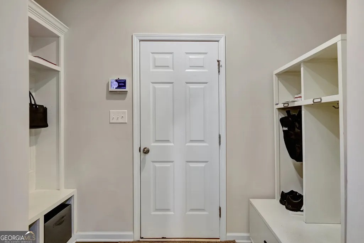
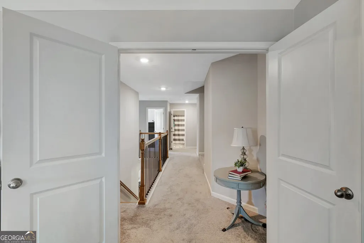
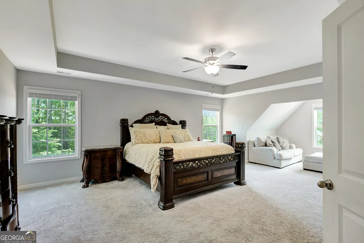
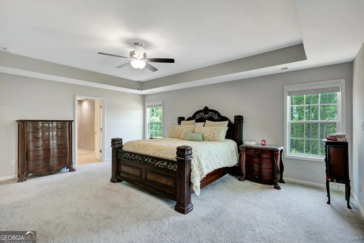
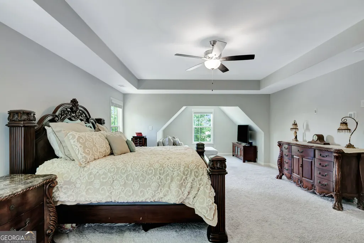
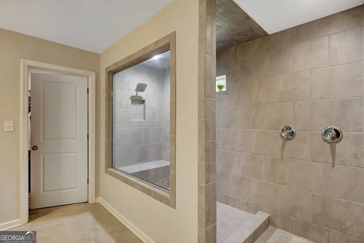
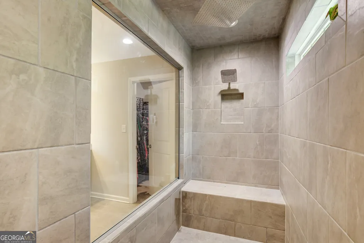
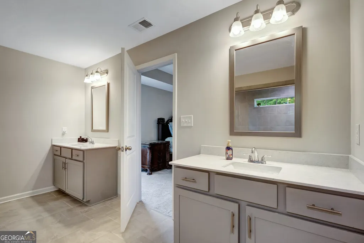
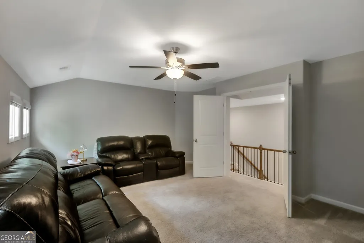
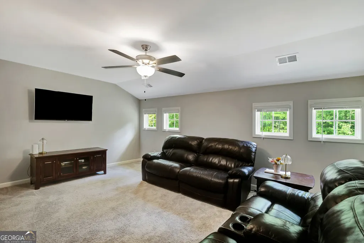
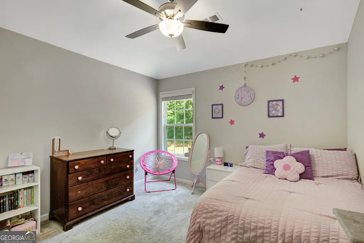
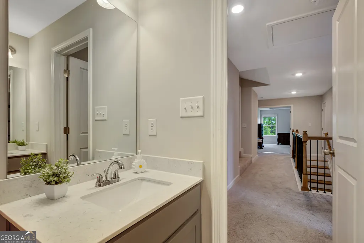
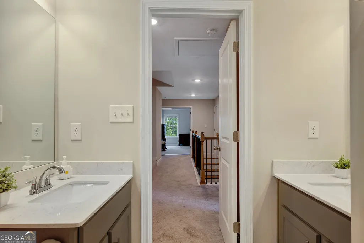
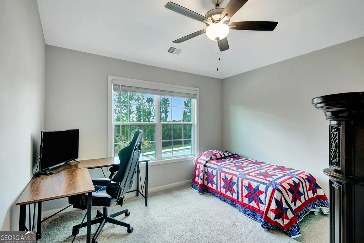
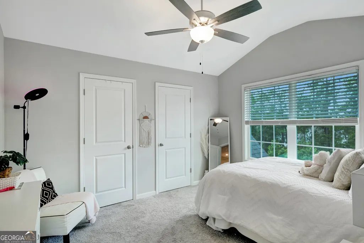
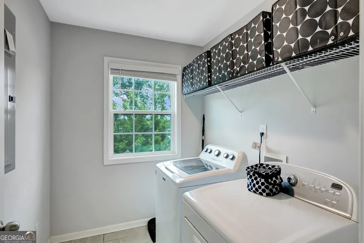
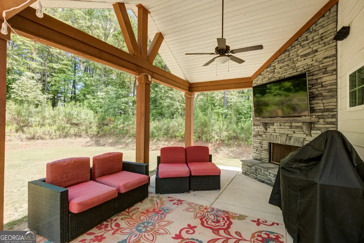
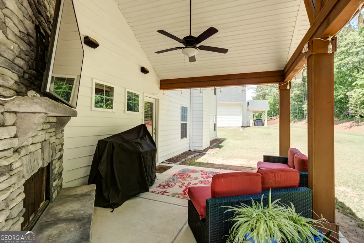
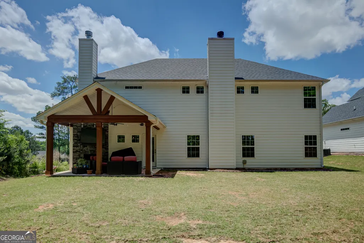
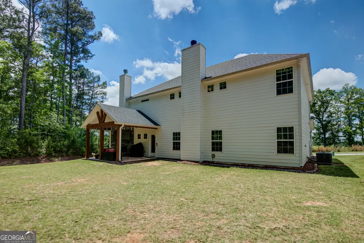
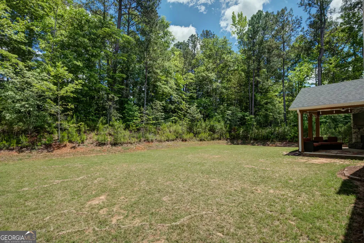
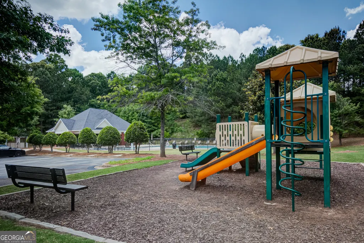
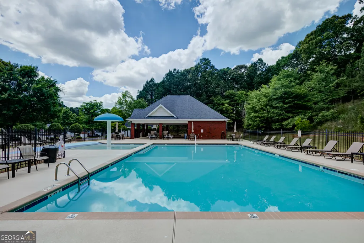
Welcome to this stunning 5-bedroom & 3-full bath home, (with one bedroom and full bath on the main) where warm hardwood floors flow throughout. With cooler nights ahead, relax and get cozy in the family room with fireplace and gorgeous coffered ceiling, offering a view of a thoughtfully designed kitchen equipped with oversized island, walk-in pantry, and plenty of cabinets and countertops. The dining room is also adorned with coffered ceiling. A versatile flex room on the main level is ideal for a formal living area, home office, or homeschool space-the choice is yours. The drop zone by the garage offers convenient extra storage for essentials like keys, coats, shoes, and bags. Upstairs are four additional bedrooms. The Owners suite/retreat has its own cozy sitting area, an ensuite bath and upgraded/enlarged walk in shower. Whether you enjoy watching movies, sporting events, online gaming, or working out, the media room offers the ideal space for all of these activities. With the laundry room upstairs, laundry day is a breeze. Let's go outside! Weekends are yours since the HOA takes care of lawn care. Enjoy watching your favorite team or a movie on the covered game-day porch with fireplace that's wired for TV! Sought after Sharpsburg location is close to the interstate, shopping, dining, entertainment, and medical facilities. **Up to $3500 in lender credits with preferred lender Alexandra Williams at Summit funding Advisors! Welcome to Parkside Village Estates, a great community with pool, playgrounds, sidewalks and friendly neighbors!
| Elementary School | Middle School | High School |
|---|---|---|
| Poplar Road Elementary School | Lee Middle School | East Coweta High School |
| Price History | |
|---|---|
| 10/8/2026 | Listed $489,000 |
General Features
| Sewer | Public Sewer |
|---|---|
| Heating | Central,Electric |
| Cooling | Ceiling Fan(s),Central Air |
| Utilities | High Speed Internet,Sewer Connected,Underground Utilities |
| Roof | Composition |
| Appliances | Dishwasher,Electric Water Heater,Microwave,Range,Stainless Steel Appliance(s) |
| HOA Fee | 1260 |
| Association Fee Includes | Maintenance Grounds,Reserve Fund,Swimming |
| Patio/Porch Features | Patio,Porch |
| Architectural Style | Craftsman |
| Security Features | Security System,Smoke Detector(s) |
| Construction Materials | Other |
| Year Built | 2021 |
| Levels | Two |
| Property Subtype | Single Family Residence |
| Tax Year | 25 |
| Community Features | Playground,Pool,Sidewalks,Street Lights |
| County | Coweta |
| New Construction | false |
| Property Type | Residential |
| HOA | true |
| Attached Garage | true |
| Subdivision Name | Parkside Village Estates |
| Garage Y/N | true |
| Full Baths | 3 |
| Status | Active |
| Directions | If traveling north on I-85 you may take exit 44. From I-85 S take exit 56. Turn left off exit. Cross over Hwy 34. Turn right on Lower Fayetteville Rd. Left on Parks rd. Community on the right. |
| High School | East Coweta |
| City | Sharpsburg |
| Lot Size Units | Square Feet |
| Carport Y/N | false |
| Elementary School | Poplar Road |
| Land Lease Y/N | false |
| Tax Annual Amount | 4733.83 |
| Home Warranty Y/N | false |
| Middle/Junior High School | Lee |
| Property Condition | Resale |
| Virtual Tour | https://www.zillow.com/view-imx/80d35506-abcf-4e07-bb37-18256611aa54?setAttribution=mls&wl=true&initialViewType=pano&utm_source=dashboard |
| Structure Type | House |
| Building Area Units | Square Feet |
| Living Area Units | Square Feet |
| Standard Status | Active |
Interior Features
| Interior Amenities | Double Vanity,High Ceilings,Tile Bath,Walk-In Closet(s) |
|---|---|
| Basement | None |
| Flooring | Carpet,Hardwood,Tile |
| Total Fireplaces | 2 |
| Fireplace Features | Family Room,Outside |
| Air Conditioning Y/N | true |
| Heating Y/N | true |
| Window Features | Double Pane Windows |
| Fireplace Y/N | true |
| Above Grade Finished Area | 3178 |
| Laundry Features | Upper Level |
| Total Bedrooms | 5 |
| Main Level Bedrooms | 1 |
| Main Level Bathrooms | 1 |
| Below Grade Finished Area Unit Type | Square Feet |
| LivingAreaSource | Builder |
| Above Grade Finished Area Unit Type | Square Feet |
| Kitchen Features | Breakfast Area,Breakfast Bar,Kitchen Island,Solid Surface Counters,Walk-in Pantry |
| Total Baths | 3 |
| Dining Room Features | Separate Room |
Exterior Features
| Parking Features | Garage,Attached,Kitchen Level,Garage Door Opener |
|---|---|
| Lot Features | Level |
| Water Source | Public |
| Total Parking | 2 |
| Foundation Details | Slab |
| Building Area Total | 3178 |
| Lot Size Source | Public Records |
Amenities
- Foreclosure
- Views
- Short Sale
- New Construction
- Adult 55+
- Lease To Own
- No HOA Fees
- Furnished
- Primary On Main
- Air Conditioning
- Seller Finance
- Green
- Fixer Upper
- Horse
- Golf
- Fireplace
- Deck
- Garage
- Basement
- Pool
Property vs Single Family Average in 30277
Price
Taxes
Year Built

 ©2026 Georgia Multiple Listing Service All information deemed reliable but not guaranteed. All properties are subject to prior sale, change or withdrawal. Neither listing broker(s) or information provider(s) shall be responsible for any typographical errors, misinformation, misprints and shall be held totally harmless. Listing(s) information is provided for consumer's personal, non-commercial use and may not be used for any purpose other than to identify prospective properties consumers may
